
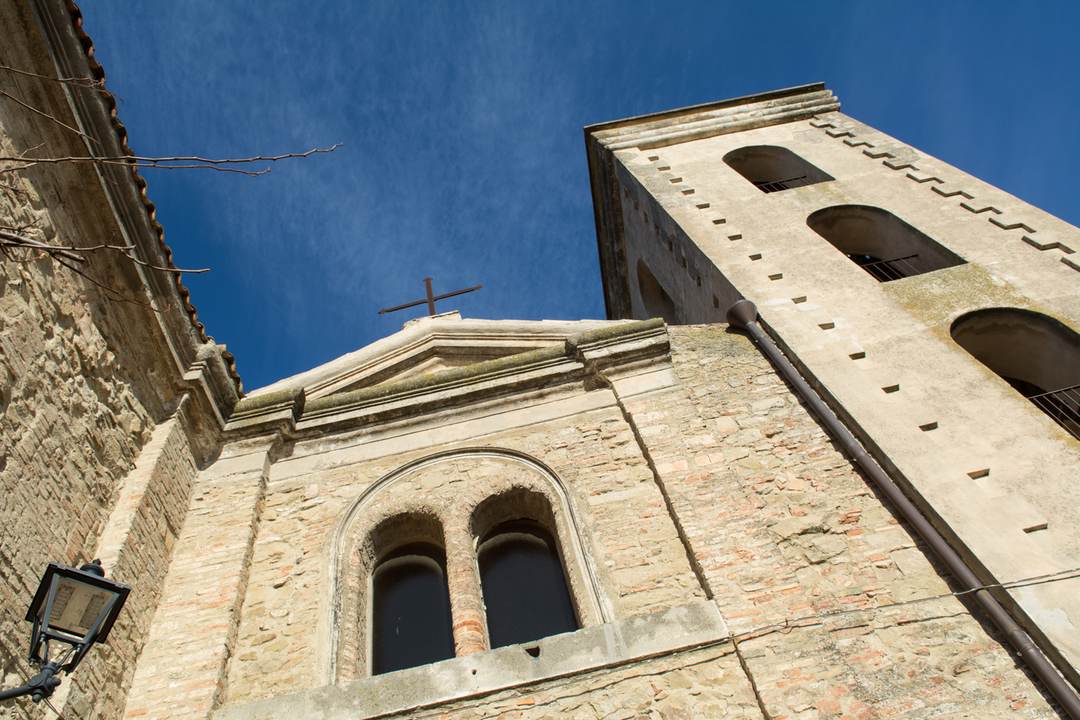
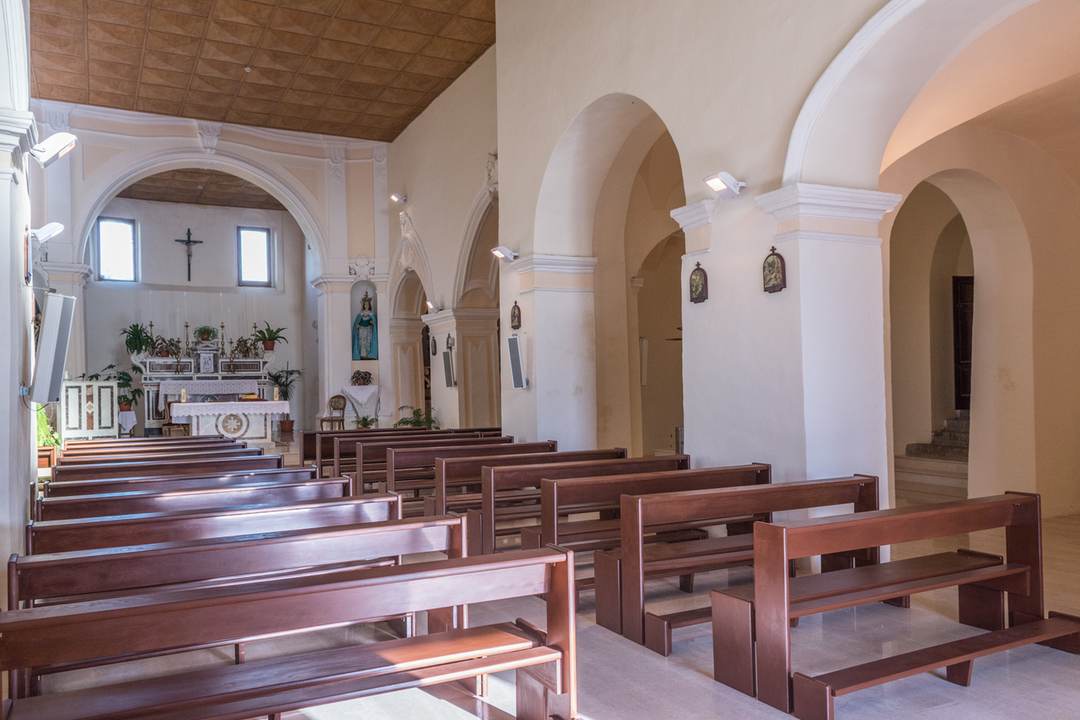
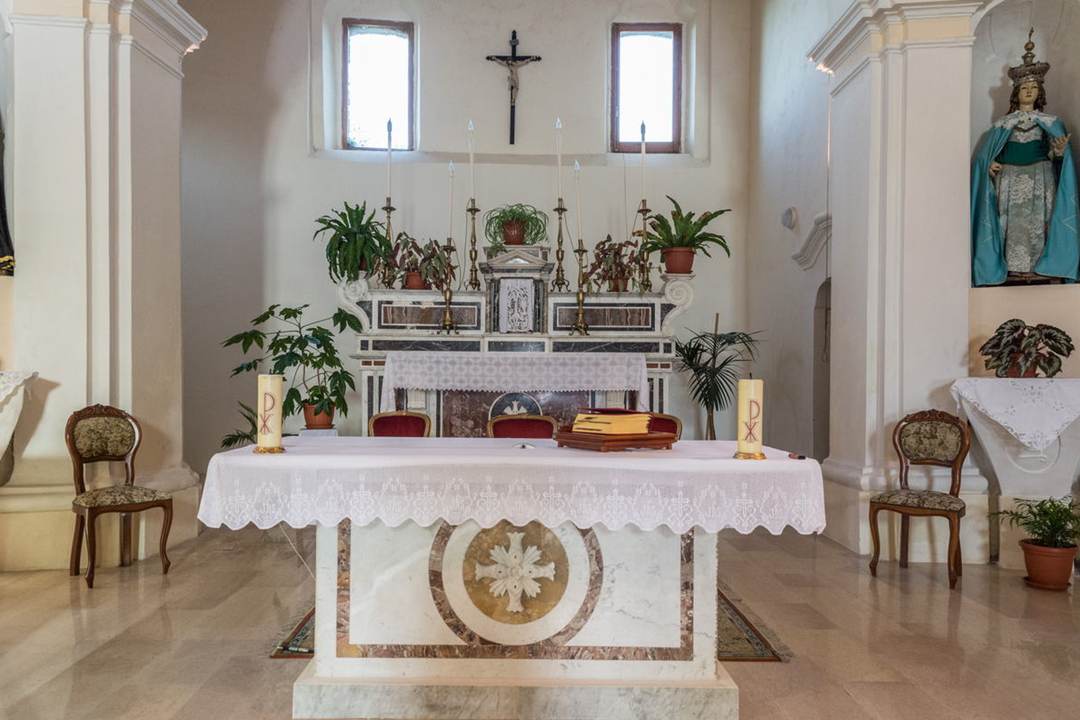


La sua costruzione risale al XII secolo, pressoché coeva alla costruzione del vicino castello. Realizzata sulla sommità del Paese con pietra locale, ha l’abside rivolto verso est (un po’ come era in uso nel periodo bizantino) e da valle si possono ammirare i suoi ampi finestroni a forma ogivale. Attira in particolare l’attenzione l’ampio portale esterno in pietra. Sempre dall’esterno spicca l’imponente campanile ricostruito nel 1933, in quanto il campanile originale crollò nel 1923. L’interno è in stile romanico “spurio” con tre navate, di cui quella centrale più lunga delle due laterali. Le navate comunicano tra loro attraverso quattro ampie arcate sostenute da colonne quadrate in muratura, l’altare maggiore è in marmo. Nella chiesa esistono altri altari di modesta fattura. La chiesa è stata restaurata internamente ed esternamente negli anni ’60 e dopo il terremoto dell’80: tali restauri ne hanno modificato soprattutto il tetto, nascondendo le originali capriate, e il pavimento ora in marmo, mentre in precedenza era in pietra locale. La Chiesa ospita quadri di pregio e numerose statue, tra cui la Madonna vestita di nero che viene portata in processione col Gesù morto il venerdì santo e San Nicola che è il santo patrono del Paese, i cui festeggiamenti si celebrano il 9 maggio. Dalla navata laterale di sinistra si accede alla piccola cappella del purgatorio, corpo edilizio aggiunto successivamente, mentre dalla navata laterale di destra si accede alla bella Cappella dell’Icona.
The construction of this church dates back to the 12th century, almost coeval with the building of the nearby castle. The church was erected with local stone on the highest part of the village and its most interesting feature is certainly the large stone portal. The apse faces east, in accordance with the tradition of the Byzantine period. From the valley, it is possible to admire its large ogee windows. Outside the church, stands the imposing bell tower, rebuilt in 1933 after the original one collapsed in 1923. The interior of the church is characterized by a Romanesque spurious style and is divided by three naves, the central one being longer than the other two. The naves are connected one another by four large arches supported by square masonry columns. The main altar is built in marble, while the other altars of the church are of modest craftsmanship. In the 60s, the church was renovated both inside and outside, and after the earthquake of 1980 it was subject to major restoration works. These works mainly concerned the roof, where the original trusses were hidden, and the floor, where the original local stone was replaced with marble. The left nave gives access to the small Cappella del purgatorio (Purgatory Chapel), added later, while the right nave leads to the beautiful Cappella dell'Icona (Icon Chapel).
Territorio
 Convento e Chiesa
 Timpa della Rocca
 Palazzo delle Esposizioni
 Magia e Fascinazione
 Il Castello
Dove Dormire
Dove Mangiare
Numeri Utili
EMERGENZA
Numero Nazionale Emergenza 112
Soccorso Sanitario 118
Vigili del Fuoco 115
Carabinieri 0835 841010
UFFICIO POSTALE
Corso Umberto I n.109
75021 - Colobraro (MT)
+39098524412